Home About us Services Projects Calculator Contact
ESEN

Services

We manage your project with six services that cover it from start to finish. The ones that decide the outcome happen before anything is built. Hire them as a single end-to-end process or separately: each one solves a specific phase and works on its own.

If there is no design yet, we draw it.

Shield Solutions is also an architecture and consultancy practice. The six services start once there is something to manage; if there isn’t yet, we start earlier.

No design yet: we draw it ourselves.

From concept and construction solution to the documentation for consent. Then we manage it through to handover.

Architect in place: we coordinate theirs.

We review the proposal, test it against real cost and programme and take it to site with no gaps in it.

The six services

01 / 06
01

Analysis and initial preparation

Full review of the project and its design documentation, detecting missing technical information and incomplete budget items.

02

Trade and supplier coordination

Identifying the right trades, comparing proposals, selecting on quality, cost and lead time, and closing contracts.

03

Planning and site control

Validating the programme, updating schedules, coordinating phases, controlling timings and the sequence of activities.

04

Technical and administrative monitoring

Supply control, certification of progress and payments, documentation and regulations, regular reports to management and investors: the project monitoring that funds and lenders require.

05

Handover and close-out

Final inspection of finishes, validation of schedule and budget, formal handover, close-out report and lessons learned.

06

Post-construction and warranties

Site acceptance, warranty follow-up, resolution of post-handover issues and client support after delivery.

3D model

We solve it before we start.

Every project is threatened by the same four things: cost overruns, delays, poor coordination and quality that slips away at the end. All four come from the same place: decisions that arrive late.

Where others react on site, we concentrate the effort in the phase where decisions still cost nothing: on paper. All four risks get more expensive the later they appear.

We do it with two methods that complement each other.

Estimate a cost range for your project→

Method 1

The 60/40 approach

0%
Pre-construction

Exhaustive analysis, precise definition and deviation prevention. Most of the effort happens before the first brick is laid.

0%
Construction

Rigorous monitoring, site control and delivery on time and as specified.

Pre-construction

What happens in that 60%

A change on the drawing costs an afternoon's work. The same change with the structure already up costs weeks, and gets invoiced.

At the start of a project you can decide almost everything and you haven't spent anything yet. As the works advance the opposite happens: your ability to influence cost collapses just as spending takes off. Between those two curves sits the money a project makes or loses, and it is decided before anyone sets foot on the plot.

That is why pre-construction is not preliminary paperwork or a box-ticking phase. It is where we detect what is missing, check what things cost and put in order what comes first. This is what we do in it.

We read the whole project before there is a site: drawings, bills of quantities, specification and tender documents. Above all we look for what isn't there: the missing technical information, the incomplete budget items and the contradictions between documents. Every gap found here is a variation that never gets signed later, and a variation on site is always paid for by the client. Deliverable — Design review report: undefined items, incomplete measures and contradictions.
A budget is not reliable because it adds up, but because its prices exist. We check item by item against real quotes from trades and against what materials cost today. The result is a figure that holds until the end, instead of one that gets corrected three times during the works. Deliverable — Budget tested item by item against live trade quotes.
Permitting never speeds a project up, but it can block it. From the outset we identify which permits and approvals the project needs, what documentation each one requires and how long they really take to be granted. That administrative calendar goes into the programme as one more activity, with its own deadline and owner, not as a surprise halfway through the works. Deliverable — Programme with permits and consent lead times inside it.
We validate the programme before anything starts: what comes first, what depends on what and where the real bottlenecks are. A badly ordered sequence doesn't show on paper; it shows as one trade standing idle waiting for another, with plant hire running and the deadline eating the margin. Deliverable — Validated construction programme: sequence, critical path and bottlenecks.
We identify the right trades for each package, compare proposals on quality, cost and lead time, and close contracts with the scope written down and closed. An ambiguous scope in the contract is a guaranteed argument on site, and that argument always comes at the worst possible moment. Deliverable — Tender comparison and contracts with the scope closed.

When the works begin, we already know what it costs, how long it takes and who is building it. The remaining 40% is delivering on it.
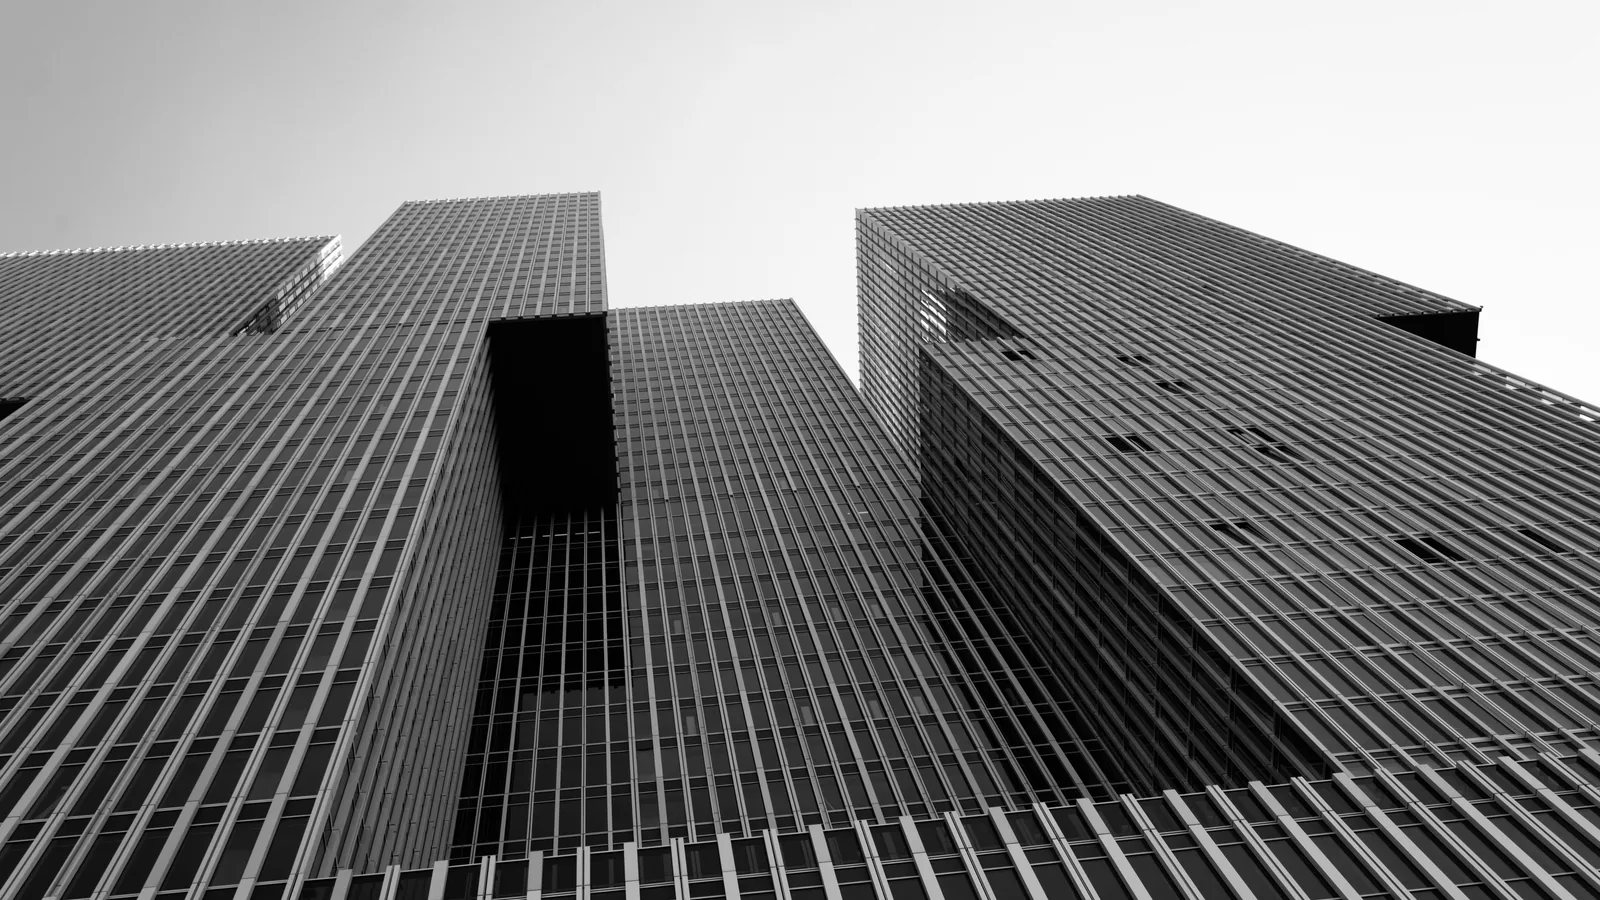
Office towers seen from below

Method 2

Lean Construction

Every hour and every euro, on what adds value to your project. Waiting, rework and poor coordination stay out.

01Collaborative planning from day one, with every stakeholder aligned.
02Last Planner System: weekly commitments that are kept, not promises.
03Real-time indicators; decisions don't wait for the next meeting.
04Continuous improvement phase by phase, removing what doesn't add value.

The result: faster projects, costs under control and zero surprises for the client.

Modular façade assembled off site

Specialism

Industrialised construction

A good part of the building is no longer built on the plot: it is made in a workshop and assembled in days. Shorter schedules and more precision, but the risk moves.

Industrialising takes work off site, where everything costs more, but it demands decisions closed long before starting: a panel that leaves the factory with an opening out of place is not fixed with a hammer.

01Steel framing — galvanised steel profiles assembled dry: light and precise, ideal for housing, extensions and extra storeys on existing buildings.
02Concrete framing — columns, beams, slabs and façades precast in a plant and craned into place, with no formwork or curing on site.
03Volumetric modules — rooms or bathrooms finished in the factory and delivered ready to connect: weeks of trades in a day of assembly.
04Industrialised façades — panels and curtain walls with joinery and insulation built in: they close the building early and let interior trades start sooner.
05Prefabricated services — HVAC, plumbing and electrical modules assembled off site: less work at height and fewer trades in each other's way.
06Cross-laminated timber (CLT) — large-format structural panels, light, quick to erect and with a far smaller carbon footprint.

We don't manufacture any of these systems: we manage them. We choose the one that fits, synchronise factory and site, and make sure what leaves the plant fits first time.

Façade of repeated hexagonal panels

Who builds it

The best for each package, whoever you choose.

Final quality is decided by who builds it. We work with a contrasted network of trades and suppliers selected for quality, reliability and delivery, comparing proposals package by package.

And if you would rather work with your own, that works too: we manage with complete impartiality and no agenda of our own.

Foreign clients and expats

Building or refurbishing in Spain without living here.

Every year thousands of foreign buyers acquire property in Spain and then have to refurbish, restore or build on it. Often from another country, in a language that is not theirs, under regulations they do not know.

1point of contact
12reports a year
0commission from trades

We are not estate agents and not a construction company, and the whole commission can run in English.

01Project management & construction project management Spain — direction of the project and the works from start to finish, with one person accountable and periodic reporting in English.
02Construction management & construction supervision Spain — who builds each package, to what quality and in what order, with continuous supervision on site.
03Owner’s representative Spain — your voice before the architect, the contractor and the authorities: we sign minutes and approve certificates on your behalf.
04Cost management / cost consultant & quantity surveyor Spain — measurement, a budget tested against the market, monthly certification and final account.
05Project monitoring & lender’s technical advisor Spain — periodic reporting for whoever is investing or lending: programme, committed cost, forecast cost at completion and risks, always in the same format.
06Technical due diligence Spain — technical review before you buy: the property’s real condition, what can be done with it and what that would cost, before anything is signed.
07Development management & construction consultancy Spain — support from the site or the building to be refurbished through to handover: feasibility, strategy and investment decisions.

What we get asked before we start

No. With a power of attorney — granted in your own country and apostilled — we sign contracts, file the permit and take handover in your name, within the limits you set in writing. You will need a Spanish NIE tax number for the taxes attached to the works.
It depends on the scope. Finishes and services with no structural or façade work: a responsible declaration or minor works licence, in weeks. Load-bearing walls, façade, roof or change of use: a technical project and a major works licence, in months. We identify it in pre-construction and it goes into the programme with its own date.
If the works touch common elements — façade, structure, downpipes, roof — they need a resolution of the owners’ meeting, and getting one takes time. Internal, private works need no permission, though they must be notified and the building’s rules respected. We check this before designing.
By certification: each month the work done is measured, valued at the contract rates and paid. We measure, check and approve every certificate before you pay; that is the quantity surveying part of the commission. We advise against large advances without a guarantee and contracts with no retention.
Handover with a snagging list, written guarantees, as-built drawings, services certificates and the final works certificate. After a full refurbishment, the second-occupation licence as well, to connect utilities and let the property. We stay until all of it is in your hands.
Shall we talk about your project? →